Units and revision
Specify millimetres, drawing revision and critical dimensions.
Manufacturing & industrial supply
Materials · Our work · How it works

Materials
Start with the part and what it needs to do. Explore machined examples, prototypes and small batches through materials, dimensions, quantities and supplied scope, then prepare the drawing details needed for a technical discussion.
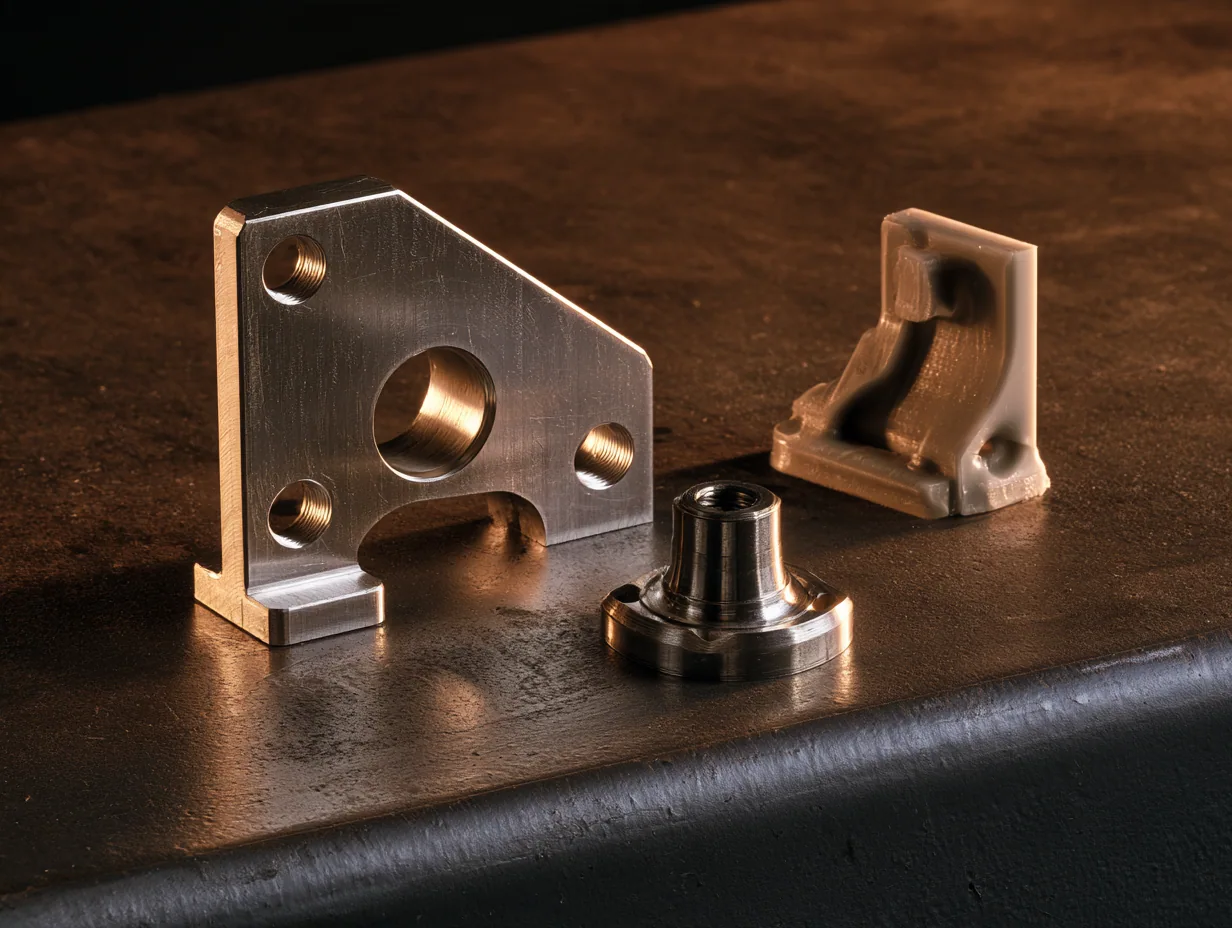
Specify millimetres, drawing revision and critical dimensions.
Holes, threads and tolerances are defined by use.
Provide the drawing revision and quantity required; a photograph alone does not define every dimension.
Materials
From drawing to component, define material, dimensions and quantity for a focused technical discussion.
8 results
A milled part made to a drawing, with holes, dimensions and quantity clarified before quoting.
A form prototype for reviewing shape and fit within a space; it is not a certified production part.
A small batch based on one drawing; confirm its revision, material and critical dimensions first.
A brushed-steel connecting part; the steel grade and intended application remain to be confirmed.
A sample for comparing appearance, texture and finish, without load-bearing use or a material certificate.
A simple assembly based on a parts list, with quantity and visual checks agreed before work begins.
A cylindrical example for discussing bearing surfaces, shoulders and holes. Define its function and fits on the drawing before a quote.
An open enclosure for defining cut-outs, bends and fixing points. Check internal space and interfaces before specifying a batch.
No results. Try another filter.
How it works
Material grade and finish are two details to specify separately on the drawing.
The machined part lists 6082-T6 aluminium; the steel grade and prototype polymer still need confirmation.
Brushing describes surface appearance; deburring concerns edges. Identify which areas need treatment.
Illustrative terms; no real order or contract.